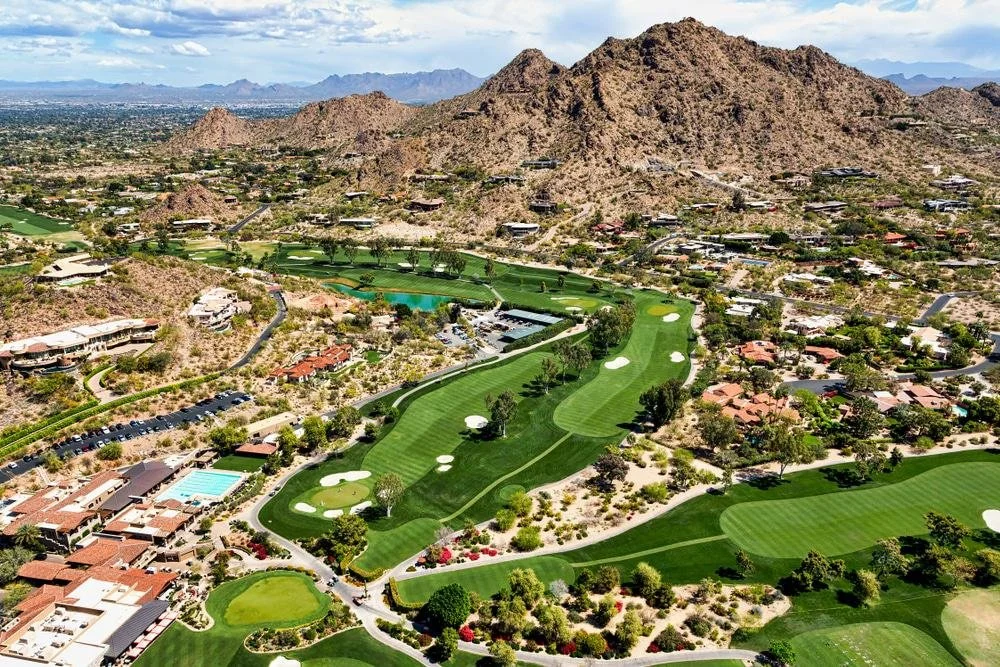
Paradise Valley looks deceptively simple from the road.
Large residential lots, mountain views, low-density streets, and dramatic desert architecture can make a custom-home project feel as though it begins with a blank canvas.
In practice, the land is doing a great deal of the design work before the first floor plan exists.
Topography, washes, drainage, hillside designation, access, zoning, existing structures, utilities, and the relationship between the home and neighboring properties all shape what can be built and how the project moves through review.
That does not make Paradise Valley a difficult place to build. It makes early due diligence unusually valuable.
Regency Custom Homes has built luxury residences across Scottsdale, Paradise Valley, and the greater Phoenix area since 1999, including complex hillside projects where structure, views, grading, and construction access need to be considered together.
If you are planning a custom home in Paradise Valley, start with these questions before getting attached to a floor plan.
1. Confirm What Governs the Property
A Paradise Valley address is the beginning of the research, not the end.
Confirm the parcel, zoning, recorded easements, building setbacks, applicable overlays, utilities, and whether an HOA or private design-review process also applies.
The Town of Paradise Valley publishes current building permit applications, required documents, and permit information. The town states that separate permit applications can be required for different structures such as a single-family residence, guest house, ramada, pool or spa, walls, and other work.
Requirements change over time and by scope, so the current town resources and project professionals should always control over an old checklist or neighboring project's experience.
2. Study the Lot Before Designing the House
The lot should not be treated as a rectangle under a floor plan.
A proper site analysis may consider:
Property boundaries
Setbacks
Easements
Existing grades
Hillside conditions
Washes and drainage paths
Native vegetation
Existing structures
Neighboring homes
View corridors
Solar orientation
Utility locations
Driveway access
Construction staging
Pool and outdoor-living areas
A survey and early civil input help define the real building opportunity.
On a view lot, the best location for the home may not be the most obvious spot from a real estate walk-through. Moving the footprint can change excavation, retaining walls, driveway grade, privacy, and the way mountains or city lights are framed from inside the house.
3. Find Out Whether the Property Is Hillside-Designated
Paradise Valley has a formal hillside review process for designated properties.
The town's Hillside Building Committee reviews qualifying projects under standards intended to manage development on sloped and visually sensitive sites. The current Hillside Application Portal provides project-submission information.
For hillside-designated work, the town's permit materials identify additional items that may be required, including construction staging plans, financial assurance, temporary construction access or easement documentation, disturbed-area plans and photographs, and information required through Hillside Building Committee approval.
That has two implications for a homeowner.
First, hillside review is not something to discover after architectural design is substantially complete. Second, the construction plan matters as much as the finished rendering because access, disturbance, excavation, and site protection are part of the project.
4. Treat Grading and Drainage as Architecture
In desert communities, it is easy to think about water only as a pool feature.
Monsoon storms make that a mistake.
The Town of Paradise Valley's current permit information states that grading and drainage plans prepared by an Arizona-registered civil engineer are required for certain single-family residential projects and other scopes that meet stated thresholds. Grading permits also have their own submittal requirements when earthwork changes existing grades and drainage conditions.
For the design team, drainage affects:
Finished-floor elevations
Driveway slopes
Retaining walls
Landscape grading
Pool decks
Courtyards
Roof-water management
Wash relationships
Neighboring properties
Site walls
A beautifully designed courtyard that sits in the wrong drainage path is not a successful courtyard.
Civil engineering and architecture should develop together rather than in sequence.
5. Budget the Site, Not Just the House
Two homes with the same interior square footage can have very different construction costs because of the land beneath them.
Site-related budget can include:
Demolition
Surveying
Geotechnical engineering
Civil engineering
Excavation
Rock removal
Soil export or import
Retaining walls
Specialized foundations
Long utility runs
Drainage structures
Driveway construction
Hillside staging
Temporary access
Native-plant protection
Pool engineering
Walls and gates
Landscape restoration
Before purchasing a parcel or finalizing a program, ask the builder to help identify the major site-cost categories.
Regency's custom home cost estimator can help frame an early conversation about the broader home, but a Paradise Valley lot requires site-specific analysis before the project budget is meaningful.
6. Design for the Views Without Designing a Glass Box
Paradise Valley's mountain and desert views naturally encourage large expanses of glass.
The challenge is controlling heat, glare, privacy, and solar exposure while preserving the reason you chose the lot.
Good desert architecture uses more than high-performance glazing. It can use:
Deep roof overhangs
Covered terraces
Courtyards
Recessed openings
Exterior screens
Landscape shade
Carefully oriented rooms
Thoughtful window placement
Material mass
The best view is not necessarily the one exposed through the largest possible window. Framing a mountain from a hallway, shower, kitchen, or entry can make the experience more deliberate and reduce unwanted exposure elsewhere.
7. Understand How the Home Will Be Seen From Outside
Hillside and elevated properties are visible from a long distance.
Rooflines, exterior lighting, retaining walls, glazing, and material color can have an impact far beyond the property line.
This is one reason hillside review looks beyond a floor plan. The home has to respond to the land visually as well as structurally.
A design that steps with topography can feel very different from one that creates a large platform and forces the land to accommodate it.
Regency's experience with hillside construction and view-oriented homes is relevant here because the success of the project is not simply whether a structure can be engineered. It is whether the structure and site read as one composition.
8. Plan Construction Access Early
A finished driveway is not always the same thing as a construction route.
During the build, the site may need to accommodate:
Excavators
Concrete trucks
Cranes
Material deliveries
Waste removal
Worker parking
Temporary power and water
Staging and storage
Emergency access
On a constrained or hillside parcel, staging can become a daily logistics problem if it is not considered during preconstruction.
Paradise Valley's current hillside permit materials specifically reference construction staging and, in some cases, temporary access or easement documentation. That is a strong signal to solve the question before construction starts.
9. Decide What Belongs in the Main House and What Should Be Separate
Estate lots often create opportunities for detached or semi-detached spaces.
Depending on zoning, approvals, and the owner's needs, the program may include:
Guest house
Pool house
Fitness pavilion
Detached office
Workshop
Additional garage space
Ramada or outdoor pavilion
Sport court
The Town of Paradise Valley notes that separate building-permit applications can be required for distinct structures, so the entire site program should be discussed early rather than treating secondary buildings as future add-ons.
Their placement affects privacy, utilities, drainage, views, and the relationship between indoor and outdoor living.
10. Let Outdoor Living Shape the Floor Plan
In a Paradise Valley custom home, outdoor living should not be a patio attached after the interior plan is solved.
Think about the sequence from interior rooms to shade, pool, landscape, views, and evening use.
Important questions include:
Which outdoor area works in the morning?
Where is western sun strongest?
Does the outdoor kitchen create smoke near doors or windows?
Can the pool be seen from the rooms where supervision matters?
Is there wind exposure on an elevated site?
Where do guests move during a party?
Is there a quiet outdoor space separate from the main entertaining area?
How does landscape create privacy without blocking views?
The architecture should make the indoor-outdoor relationship feel natural rather than forcing every exterior space onto one oversized terrace.
11. Coordinate the Pool With the House From Day One
A pool changes grading, utilities, structural design, views, drainage, landscape, and outdoor circulation.
In Paradise Valley, pool and spa work also has its own permit process and can involve additional hillside requirements when applicable.
Do not reserve a rectangle on the site plan labeled “pool” and postpone the real design.
Ask early:
Is the pool at the same elevation as the main floor?
Does it require a significant retaining structure?
What is behind the infinity edge?
Where does equipment go?
How is it screened acoustically and visually?
How does pool drainage integrate with the civil plan?
Is there service access that does not interrupt the main entry?
Those questions become expensive when answered after structural documents are complete.
12. Consider Demolition as Its Own Project
Many Paradise Valley custom homes begin with an existing residence.
Removing that home is not the same as clearing an empty lot.
The town's current permit guidance requires a demolition permit for defined scopes and lists supporting documents such as site plans, dust-control documentation, and other materials depending on the project. Additional hillside requirements may apply to designated properties.
A preconstruction team should also investigate:
Existing utilities
Septic or sewer conditions
Pools
Underground structures
Hazardous-material survey needs
Walls and landscaping to remain
Neighbor protection
Access for demolition equipment
Salvage opportunities
Sometimes existing site elements can be valuable. Other times complete removal creates a cleaner path. The decision should be deliberate.
13. Build the Right Team Earlier Than You Think
A complex custom home is not designed by one person and then handed to a builder.
The project may involve:
Custom home builder
Architect
Interior designer
Civil engineer
Structural engineer
Geotechnical engineer
Landscape architect
Pool designer
Lighting designer
Mechanical engineer
Surveyor
Specialty consultants
Bringing the builder in during design helps connect architectural decisions to construction methods, availability, sequencing, and cost before documents become difficult to change.
Regency's custom-home portfolio shows the range of desert, golf-course, hillside, contemporary, and renovation work that informs those conversations.
14. Choose a Builder for the Site You Have
A portfolio full of beautiful kitchens does not tell you whether a builder is prepared for a complicated Paradise Valley site.
Ask prospective custom home builders about:
Hillside experience
Civil and grading coordination
Retaining-wall construction
Construction access
Preconstruction estimating
Design-team collaboration
Change management
Schedule communication
Quality-control process
Long-lead purchasing
Owner involvement
Completed projects with comparable site conditions
Steve Wiggins, Regency Custom Homes' founder and president, earned a Construction Engineering degree from Arizona State University and supervised construction of more than 350 homes before founding Regency. The company's approach to custom building emphasizes direct attention through design and construction, including complex hillside and golf-course projects.
The point is not the number alone. It is that luxury-home experience should include construction knowledge, not only finish selection.
15. Allow Enough Time Before Construction
A meaningful preconstruction period can feel slow because the physical house is not yet rising from the ground.
It is often where the project saves the most time later.
Before construction, the team may be coordinating:
Survey and geotechnical work
Architectural design
Civil design
Structural engineering
Interior design
Landscape and pool planning
Town review
Hillside review when applicable
Cost estimating
Value analysis
Long-lead selections
Utility coordination
Demolition
Procurement planning
Rushing this stage does not make the complexity disappear. It usually pushes unresolved decisions into construction, where changes are more disruptive.
Frequently Asked Questions About Building in Paradise Valley
How do I know if a Paradise Valley lot is hillside-designated?
Use the Town of Paradise Valley's current hillside resources and confirm the designation with the town and your project professionals. Do not infer it only from how steep the parcel looks.
Does a guest house need a separate permit?
The town's current permit guidance says a separate building-permit application is required for each type of structure, including examples such as a single-family residence and guest house. Confirm current requirements for your specific scope.
Do I need a grading and drainage plan?
Paradise Valley requires grading and drainage documentation for certain single-family and other projects based on the current scope and thresholds. A registered Arizona civil engineer should evaluate what applies to your property.
Can I build on a steep Paradise Valley lot?
Potentially, but feasibility depends on the parcel, hillside rules, access, geotechnical conditions, structural design, disturbance limits, drainage, and town review. A site-specific professional team should evaluate the lot before major design assumptions are made.
How much does it cost to build a custom home in Paradise Valley?
There is no meaningful single price per square foot that covers every site and specification. Lot complexity, architecture, structure, finishes, pool, landscape, site work, and market conditions all affect cost. Begin with a program and lot-specific preconstruction estimate.
How long does permitting take?
Review time varies by project scope, completeness, workload, revisions, and whether special processes such as hillside review apply. Use current town information and build adequate review time into the project schedule.
Should I buy the lot before hiring a builder?
If possible, involve a builder, architect, and other relevant professionals during due diligence. They can identify site conditions and questions that may materially affect design and cost before the purchase becomes irreversible.
Does Regency build in Paradise Valley?
Regency Custom Homes builds luxury custom residences across Scottsdale, Paradise Valley, Arcadia, and the greater Phoenix area and has experience with complex hillside and view-oriented projects.
Build the House the Lot Wants
The best Paradise Valley custom homes do not win a fight against the site.
They use it.
The slope creates the view. The desert influences the palette. The sun determines where shade matters. The drainage plan shapes outdoor space. The access route affects construction. The town's review requirements become part of the schedule rather than an obstacle discovered at the end.
When those realities are addressed early, the project has more room for the decisions homeowners actually want to spend time on: how the home feels, how it entertains, how it frames the mountains, and how it supports everyday life.
Browse Regency's custom home portfolio and contact Regency Custom Homes to discuss a Paradise Valley lot, design, budget, and preconstruction plan.
Municipal requirements, fees, codes, and review processes can change and vary by parcel and scope. This article is general information, not legal, engineering, surveying, zoning, or permitting advice. Verify current requirements with the Town of Paradise Valley and qualified project professionals.