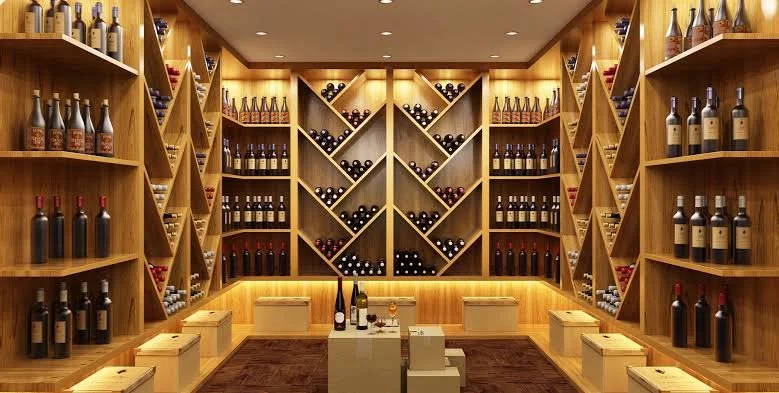
A custom wine cellar can be one of the smallest rooms in a luxury home and still become one of the spaces people remember most.
The best ones are not simply walls lined with bottles. They solve three jobs at once: protect the collection, make it easy to use, and contribute to the architecture around them.
That combination matters in Scottsdale, where a wine room may sit beside a dining room, open to a great room through glass, or become part of an entertaining sequence that continues outdoors. Arizona heat also makes environmental control something to design from the beginning, not an appliance to add after cabinetry is installed.
Regency Custom Homes has incorporated dedicated wine storage into several Scottsdale residences, including The Wine Sanctuary, a glass-enclosed room created from an unused courtyard and designed to hold up to 1,200 bottles.
If a custom wine cellar is part of your home plan, these are the decisions worth making early.
Start With the Collection You Actually Have
Wine-cellar design often begins with an aspirational bottle count. A more useful starting point is how you buy and drink wine now.
Ask:
How many bottles do you currently own?
How quickly does the collection turn over?
Do you buy cases or individual bottles?
Are large-format bottles common?
Do you collect champagne or other bottles with nonstandard shapes?
Do you want everyday bottles and long-term storage in the same room?
Do you want display rows, dense storage, or both?
Will the room also store glassware, decanters, or serving accessories?
A cellar designed around 500 identical Bordeaux-style bottles can become frustrating when a meaningful portion of the collection is Burgundy, champagne, magnums, or wooden cases.
Capacity should be calculated around the collection, not just the rack manufacturer's maximum number.
Decide Whether the Wine Room Is Storage, Display, or Both
A traditional cellar can disappear behind a solid insulated door. A contemporary wine room may be almost entirely glass and act as part of the dining-room architecture.
Neither approach is automatically better.
A closed cellar tends to prioritize storage efficiency and environmental separation. A visible wine room makes the collection part of the home's experience but requires more coordination among glazing, mechanical systems, lighting, cabinetry, and adjacent spaces.
At The Wine Sanctuary, Regency enclosed an awkward courtyard beside the dining room, preserved the original brick walls, added storefront-style glass, and used reclaimed wine-cask wood on the ceiling. The room functions as wine storage while remaining visually connected to dinner.
That is a useful design lesson: the best location is not always a leftover closet. Sometimes the wine room can solve an architectural problem and become a focal point at the same time.
Plan Climate Control Before Millwork
A serious wine room is a conditioned environment.
Wine is sensitive to sustained heat, large temperature swings, and poor humidity control. Scottsdale's climate makes that especially important because the difference between the desired cellar conditions and the surrounding environment can be significant for much of the year.
The mechanical strategy should be designed with qualified professionals before the room is finished. That process can involve:
Cooling equipment sized for the room and collection
Insulation
Vapor control
Air sealing
Condensate management
Supply and return-air planning
Equipment access for service
Noise management
Heat rejection
Door and glazing performance
A beautiful room that cannot maintain its intended environment is not a successful wine cellar.
For glass-heavy designs, the mechanical and building-envelope teams should coordinate early because glazing creates different loads and detailing needs from an opaque insulated wall.
Do Not Treat the Cellar Like a Normal Air-Conditioned Room
A wine cellar is not simply a bedroom with the thermostat turned down.
The temperature and moisture conditions on opposite sides of the enclosure can create condensation risk if the assembly is not designed correctly. Penetrations for lighting, wiring, sprinklers, displays, or controls also need to be considered as part of the envelope.
This is where custom-home coordination matters. The builder, architect, mechanical contractor, insulation team, glass contractor, electrician, and cabinetmaker all influence whether the room performs as intended.
Those decisions are easier and less expensive to resolve during design than after finished racks are in place.
Choose a Location That Fits the Way You Entertain
A cellar near the dining room supports a different routine from a cellar tucked below grade or behind a back hallway.
Think through a normal dinner:
1. Where will wine be selected?
2. Where will it be opened or decanted?
3. Where are glasses stored?
4. Does someone need to cross the kitchen repeatedly?
5. Can guests enter the room without interrupting food preparation?
6. Do you want the collection visible from the dining table?
For clients who entertain often, convenience matters more than the novelty of hiding the cellar far from the main living spaces.
The Scottsdale Skyline Oasis is a good example of a residence where wine storage sits within a larger program of entertaining spaces rather than being treated as an isolated feature.
Think Beyond Bottle Count to Rack Layout
Good storage should make a collection understandable.
That might mean organizing by region, varietal, producer, vintage, or drinking window. The physical layout should support whichever system you actually use.
Common elements include:
Horizontal bottle storage
Label-forward display rows
Case storage
Diamond bins
Adjustable shelving
Large-format bottle storage
Lockable areas for special bottles
Integrated drawers
Display niches
Counter space for opening or decanting
A collector who buys in cases needs different storage from someone who enjoys displaying individual bottles. The millwork should reflect that distinction.
Use Materials That Belong in the House
There is no rule that a wine cellar has to look like an old European cave.
In a Scottsdale contemporary home, warm wood, dark metal, glass, stone, plaster, brick, or restrained lighting may fit better than themed arches and faux-aging.
The cellar should feel related to the surrounding architecture.
Regency's Scottsdale Modern Legacy demonstrates how wine storage can live comfortably within a clean, contemporary material palette. The Wine Sanctuary takes a different approach by preserving brick and adding reclaimed cask wood.
Both work because the material choices are specific to the room and house rather than selected from a generic “wine cellar” catalog.
Lighting Should Show the Room Without Heating It Up
Lighting has to do more than make labels readable.
It affects how the room looks through glass, whether displays create glare, and how much heat is introduced into a carefully conditioned space.
A layered plan might include:
Low-level shelf lighting
Integrated millwork lighting
Accent light on a feature wall
Task lighting near a serving counter
Dimming for evenings
Fixtures and controls should be coordinated with the cellar designer and mechanical plan. Bright, hot, or poorly placed fixtures can undermine both atmosphere and performance.
Avoid direct sunlight on the collection. If the room is near exterior glazing, the architecture should address solar exposure rather than assuming the cellar glass alone solves it.
Give Large Bottles a Real Home
One of the easiest wine-room mistakes is maximizing the advertised bottle count and forgetting how quickly irregular bottles disrupt the layout.
Champagne bottles, Burgundy bottles, magnums, double magnums, wooden cases, and decorative packaging all consume space differently.
If those formats matter to you, measure the real collection during design. A few intentionally oversized shelves are far more useful than discovering later that special bottles live on the floor because the racks were designed too tightly.
Build in Working Space
Wine rooms are more pleasant when there is somewhere to set a bottle down.
A small counter can support:
Opening bottles
Decanting
Inventory updates
Wine-preservation equipment
Serving preparation
Displaying a few bottles for the evening
For a larger room, you may also want a sink, undercounter storage, or dedicated glassware. Those features introduce plumbing, electrical, and cabinetry decisions that should be coordinated early.
Decide How Technology Fits In
Collectors increasingly use digital inventory systems to track bottles, locations, values, and drinking windows.
If technology is part of your routine, plan for it discreetly.
Consider:
Strong Wi-Fi coverage
Power for a tablet, scanner, or display
Charging locations
Environmental monitoring
Alarm integration
Smart-home notifications
Security for high-value collections
The goal is not to cover a beautiful room in screens. It is to make the tools you use disappear into the architecture.
Plan for Service Access
Cooling equipment will eventually need maintenance.
Filters may need attention. Drainage needs inspection. Lighting drivers fail. Controls get replaced.
A cellar becomes much more expensive to own when servicing one hidden component requires removing custom cabinetry or opening finished walls.
Ask during design:
Where is the equipment?
How is it accessed?
What happens when it needs replacement?
Can condensate lines be inspected?
Are shutoffs reachable?
Luxury should include maintainability.
Wine Cellar vs. Wine Wall
Not every collection needs a room you can enter.
A conditioned wine wall or glass cabinet can be a strong alternative when:
The bottle count is moderate
Display matters more than dense storage
Floor area is limited
The wine feature is intended primarily for entertaining spaces
A walk-in cellar makes more sense when storage capacity, organization, service space, or the experience of entering the collection matters.
During custom-home design, compare the value of the square footage rather than assuming a dedicated room is necessary.
What About a Remodel?
A custom wine room can also be created within an existing Scottsdale home, but retrofitting one requires careful investigation.
The design team may need to evaluate:
Existing HVAC and electrical capacity
Wall assemblies
Nearby plumbing
Structural conditions
Floor transitions
Access for new glass or millwork
Whether adjacent finishes can be preserved
The Wine Sanctuary itself is a useful example of creative reuse: an underused courtyard became a high-functioning interior feature.
Regency also provides luxury home remodeling in Scottsdale for projects where a wine room is part of a broader transformation.
How Much Does a Custom Wine Cellar Cost?
There is no useful flat price because the scope varies enormously.
Cost is affected by:
Room size
Bottle capacity
Custom vs. modular millwork
Glass area
Cooling and mechanical requirements
Insulation and envelope work
Stone, wood, metal, and specialty finishes
Lighting
Plumbing
Structural changes
Controls and monitoring
Whether the room is part of new construction or a retrofit
The cellar should be budgeted as a coordinated part of the home rather than a late decorative allowance.
For the larger project, Regency's custom home cost estimator provides a starting framework for discussing a new custom residence in the Scottsdale and Phoenix market.
Questions to Ask During Design
Before approving the wine-room concept, ask your builder and design team:
What bottle count is the room actually designed around?
How are large-format bottles handled?
Who is responsible for the mechanical design?
How is vapor and insulation detailing coordinated?
How will condensate be managed?
Can the equipment be serviced without damaging finishes?
How much glass is practical?
Where will bottles be opened and decanted?
How is the room organized?
Does the material palette belong with the rest of the home?
What happens if the collection doubles?
The visual rendering is only one part of the answer.
A Wine Room Should Feel Inevitable
The best custom features do not feel added because there was space left on the floor plan.
They feel as though the house was always supposed to contain them.
A well-designed wine cellar protects the collection, improves the way you entertain, and adds an architectural moment that belongs to the rest of the home.
Regency Custom Homes has been building luxury residences in Scottsdale and the greater Phoenix area since 1999, including complex hillside, desert, golf-course, and renovation projects. Browse the custom home portfolio to see how specialty spaces are integrated into complete residences.
If wine storage is part of the home you are planning, contact Regency Custom Homes to discuss the site, architecture, collection, and broader design before the room becomes an afterthought.